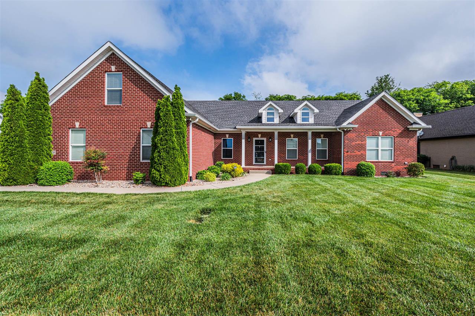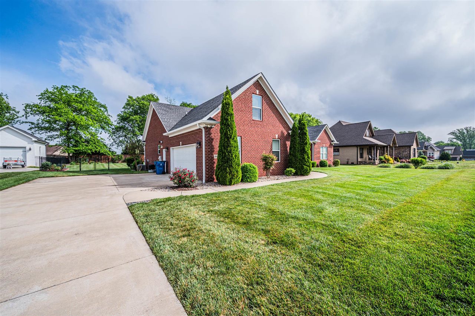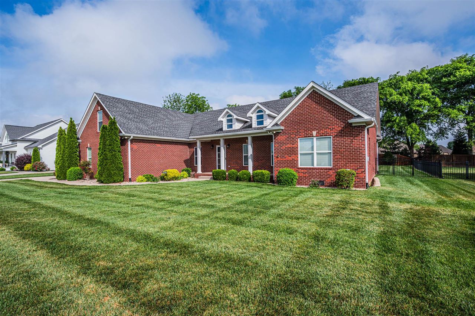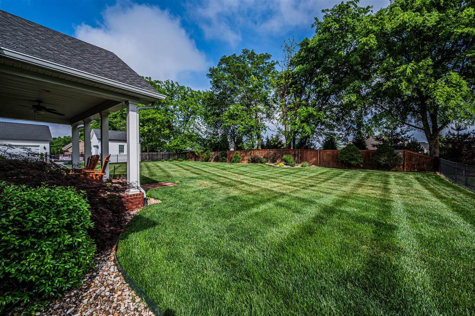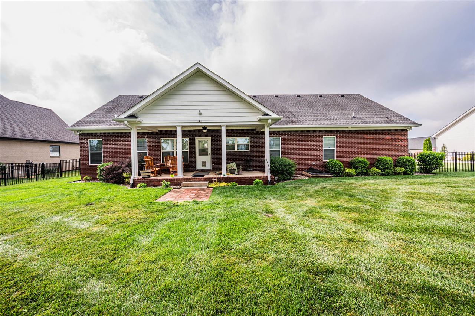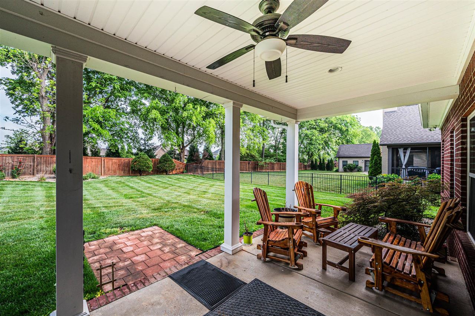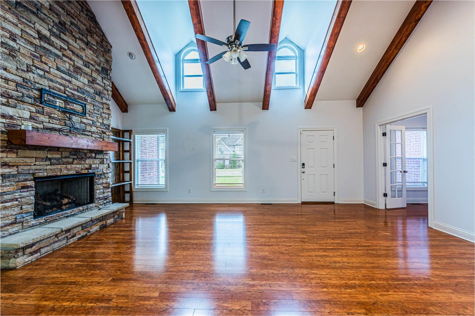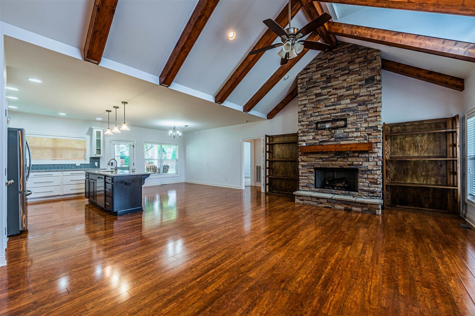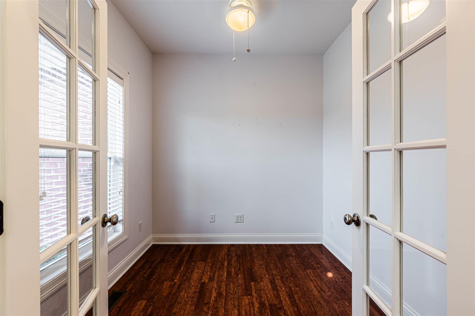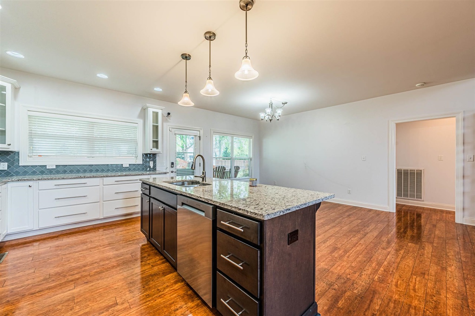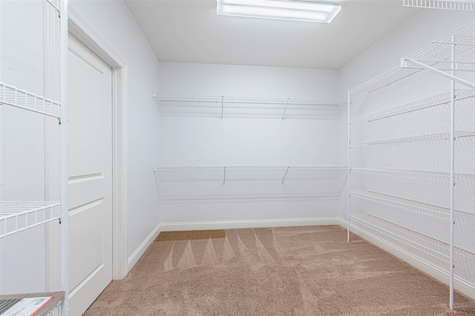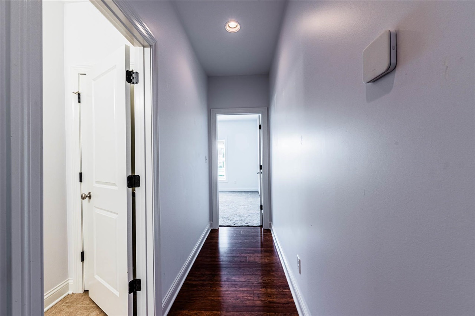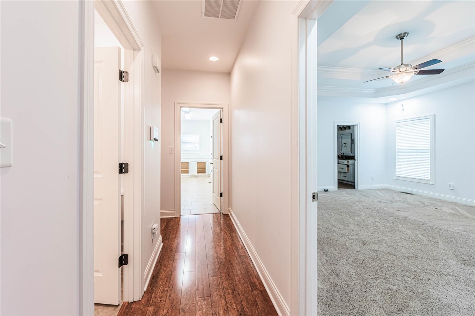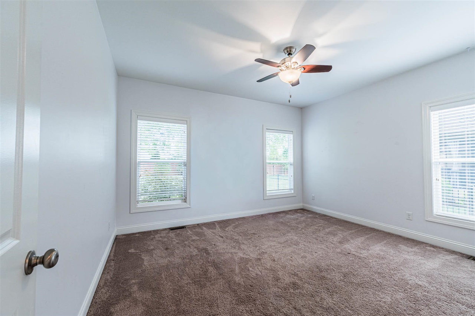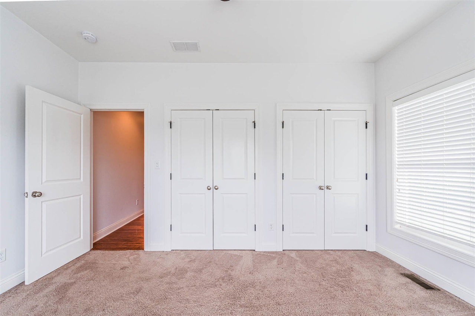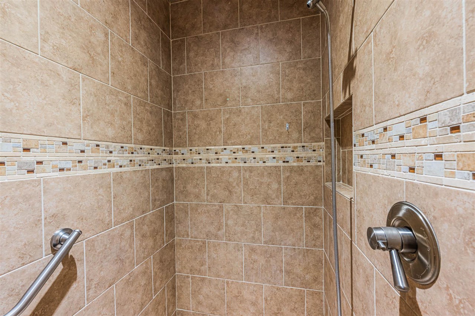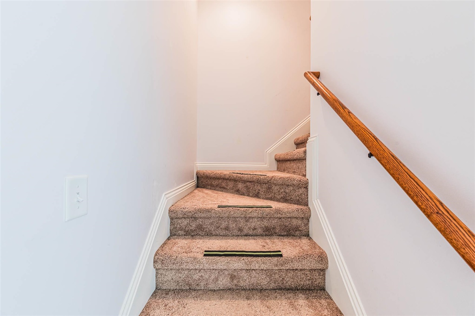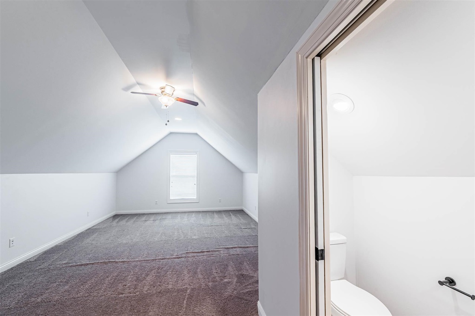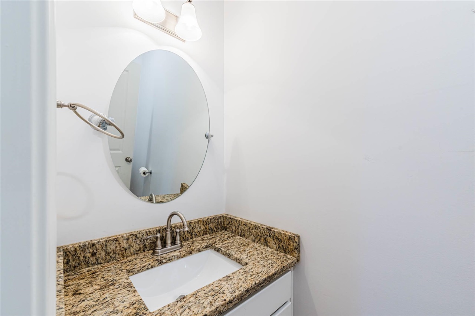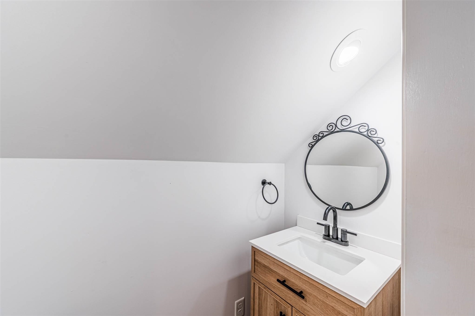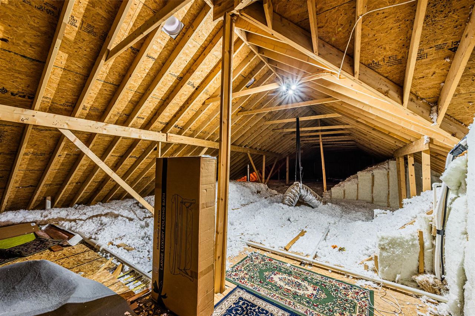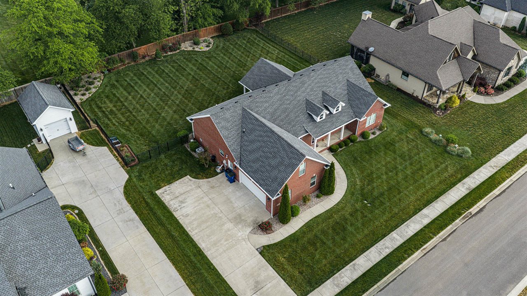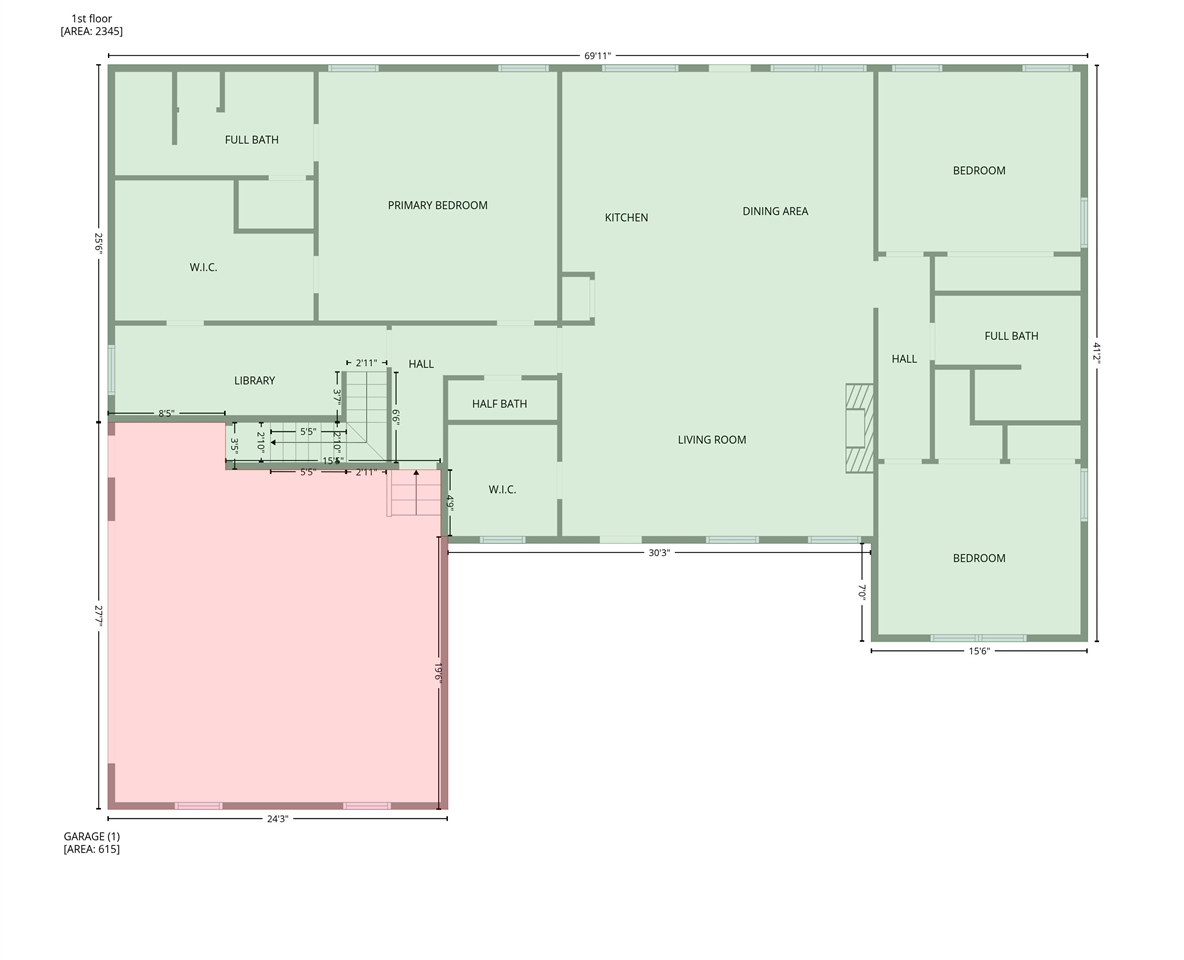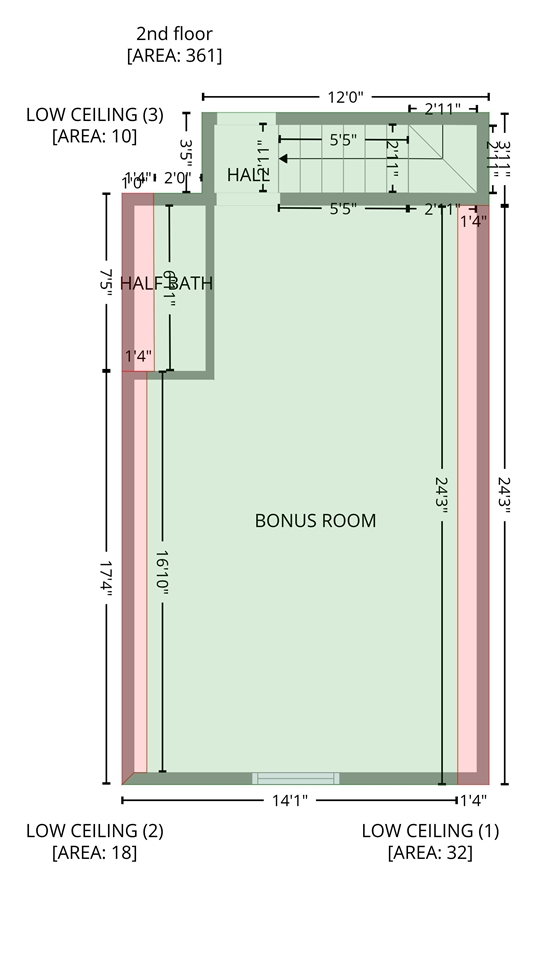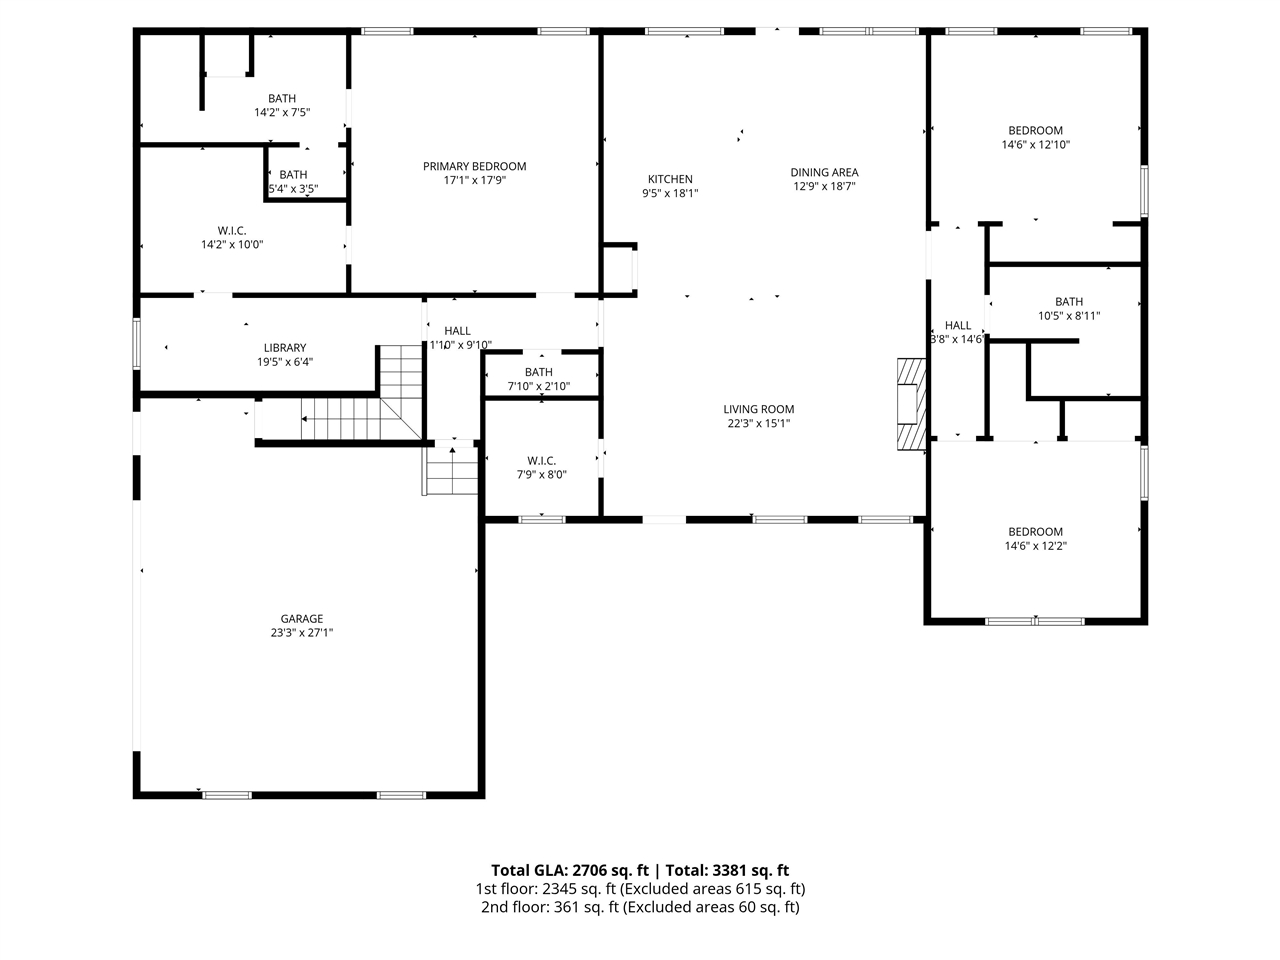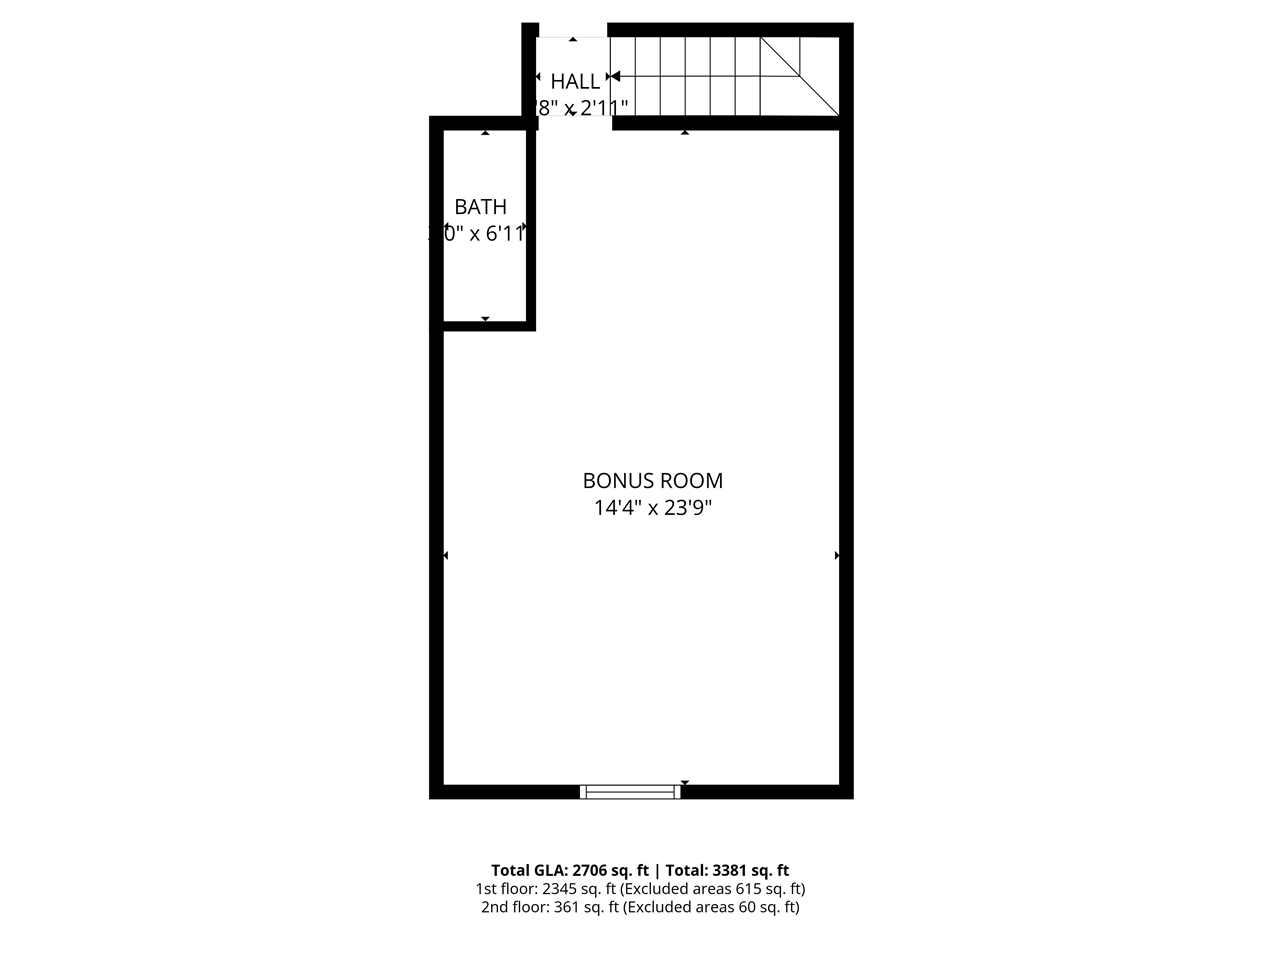
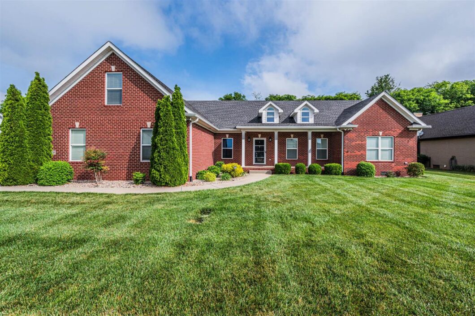
Custom-built, one-owner four-bedroom plus home office residence featuring two full and two half baths, located in the desirable Drakes Ridge subdivision. Upstairs room & half bath can serve as a bonus room or fourth bedroom which provides flexible living space. This well-appointed home offers granite countertops, a striking stone fireplace, and a thoughtfully designed split floor plan. The primary suite includes a large walk in closet & spacious adjoining laundry room for added convenience. Walk-in showers enhance the home’s comfort and functionality. Abundant walk in attic storage. Exterior amenities include a covered patio, beautifully landscaped and fenced backyard, as well as a sprinkler and alarm system for added comfort and security.
Data services provided by IDX Broker
| Price: | $460000 |
| Address: | 8631 Pebblestone Lane |
| City: | Bowling Green |
| County: | Warren |
| State: | Kentucky |
| Zip Code: | 42122 |
| Subdivision: | Drakes Ridge |
| MLS: | RA20262455 |
| Year Built: | 2018 |
| Square Feet: | 2,703 |
| Acres: | 0.4 |
| Lot Square Feet: | 0.4 acres |
| Bedrooms: | 4 |
| Bathrooms: | 4 |
| Half Bathrooms: | 2 |
| reo: | No |
| area: | Warren East |
| bath: | Double Vanity, Granite Counter Tops, Separate Shower, Walk in Closet(s) |
| fence: | Backyard Fence |
| sewer: | Septic System |
| walls: | Dry Wall |
| water: | County |
| floors: | Carpet, Laminate, Tile |
| heating: | Heat Pump, Multiple |
| kitchen: | Dishwasher, Disposal, Eat-In, Granite Counter Tops, Microwave, Pantry, Range Electric, Smooth Top Range |
| roofing: | Shingles |
| basement: | None |
| auctionYN: | no |
| shortSale: | No |
| basementYN: | no |
| directions: | Scottsville Rd to Drakes Ridge Subdivision. Turn Left on Post Drive, right on Pebblestone Lane. Home on the Left. |
| foundation: | Crawl Space |
| heatSource: | Gas |
| highSchool: | Greenwood |
| level1Sqft: | 2373 |
| level2Sqft: | 330 |
| other1Desc: | Bonus Room |
| other3Desc: | Laundry Room |
| otherRooms: | Attic, Bonus Room, Office |
| possession: | DOD |
| sqftSource: | PVA |
| diningRooms: | Kitchen/Dining Combo |
| listingType: | Exclusive Right to Sell |
| other1Level: | Upper |
| other2Level: | Main |
| other3Level: | Main |
| styleOfHome: | 1-1/2 Story |
| utilityRoom: | Hallway |
| waterHeater: | Natural Gas, Tankless |
| deedBookPage: | 1148/379 |
| kitchenLevel: | Main |
| lakeLocation: | None |
| middleSchool: | Drakes Creek |
| pricePerAcre: | 1187250 |
| acreageSource: | PVA |
| bedroom2Level: | Main |
| bedroom3Level: | Main |
| bedroom4Level: | Upper |
| garageCarport: | Garage Attached, Garage Door Opener, Side Entry |
| waterFeatures: | None |
| airConditioning: | Central Air |
| diningRoomLevel: | Main |
| documentsOnFile: | Floor Plan |
| doorsAndWindows: | Insulated Doors, Thermo Pane Windows |
| familyRoomLevel: | Main |
| garageCarportYN: | yes |
| livingRoomLevel: | Main |
| numFullBathMain: | 2 |
| numGarageSpaces: | 2 |
| utilityRoomMain: | 1 |
| disabilityAccess: | 1st Floor Bathroom, Level Drive, Level Lot |
| elementarySchool: | Alvaton |
| exteriorFeatures: | Covered Front Porch, Concrete Walks, Covered Patio, Exterior Lights, Garden Area, Landscaping, Outdoor Lighting, Patio |
| interiorFeatures: | Attic Storage, Closet Light(s), Split Bedroom Floor Plan, Walk-in Closet(s) |
| locationFeatures: | Cul-de-Sac, Subdivision |
| other2Dimensions: | 8.2 x 7.7 |
| other3Dimensions: | 15.10 x 6.5 |
| sellerDisclosure: | Yes |
| windowTreatments: | Blinds |
| kitchenDimensions: | 16.5 x 11.6 |
| newConstructionYN: | no |
| apxAboveGroundSqft: | 2703 |
| bedroom2Dimensions: | 12.5 x 14 |
| bedroom3Dimensions: | 12.5 x 14 |
| bedroom4Dimensions: | 23.11 x 13.10 |
| fireplaceWoodStove: | Gas Log-Natural |
| masterBedroomLevel: | Main |
| numPartialBathMain: | 1 |
| appliancesEquipment: | Security System, Smoke Detector(s) |
| drivewayRoadSurface: | Driveway-Concrete |
| masterBathroomLevel: | Main |
| numPartialBathUpper: | 1 |
| bedroomsBelowGradeYN: | no |
| diningRoomDimensions: | 10.8 x 16.5 |
| exteriorConstruction: | Brick |
| lakePropertyFeatures: | None |
| livingRoomDimensions: | 22.8 x 16.5 |
| lotSizeLotDimensions: | .4 |
| associationFeeIncludes: | No Amenities |
| associatedDocumentCount: | 1 |
| masterBedroomDimensions: | 17.4 x 17 |