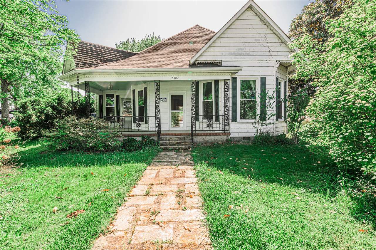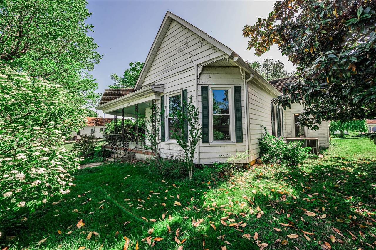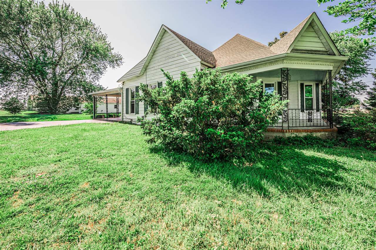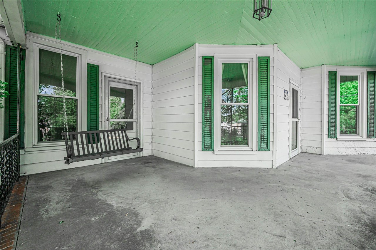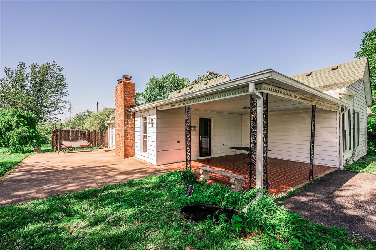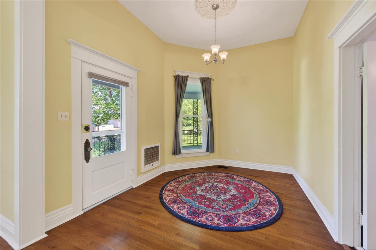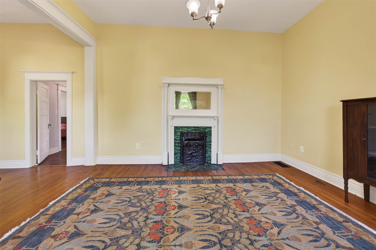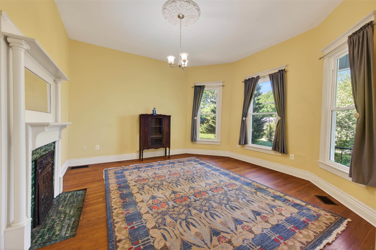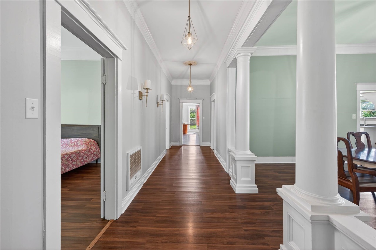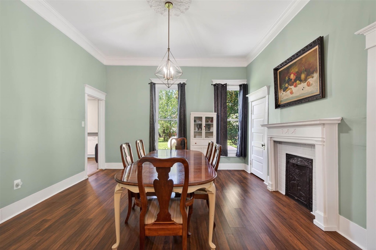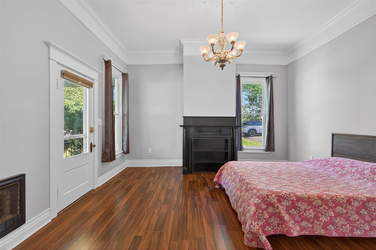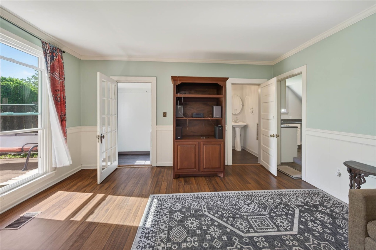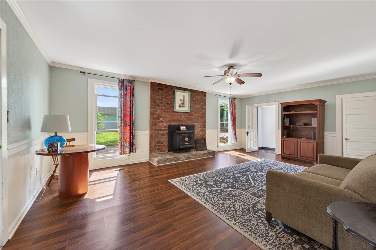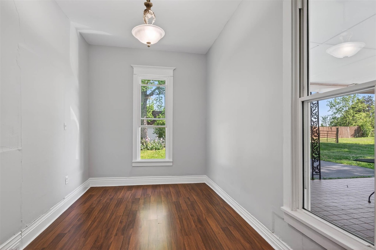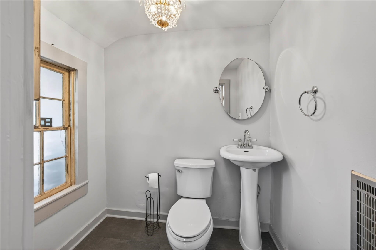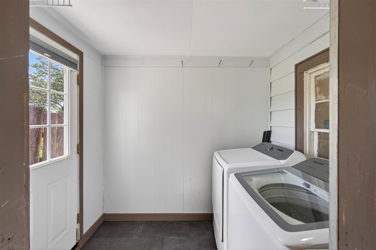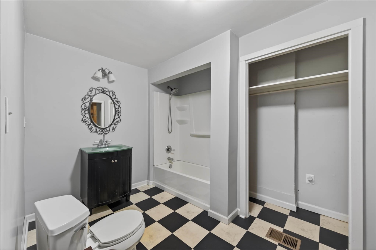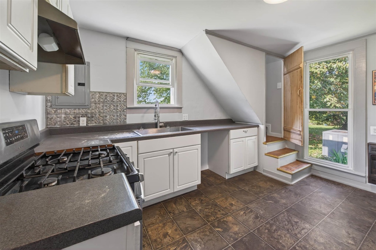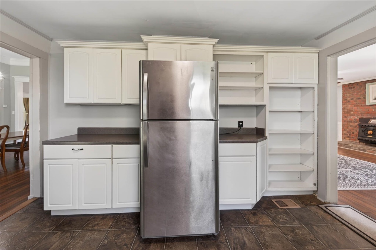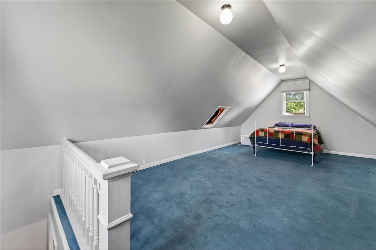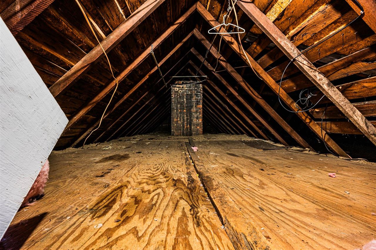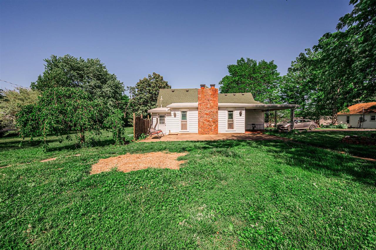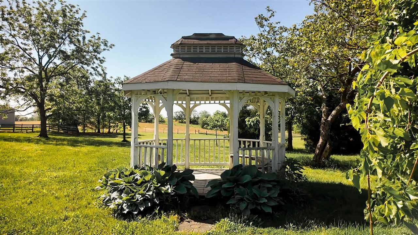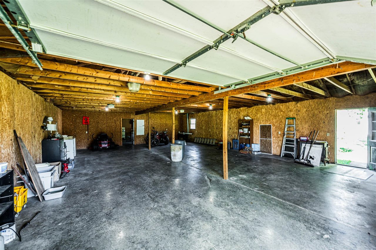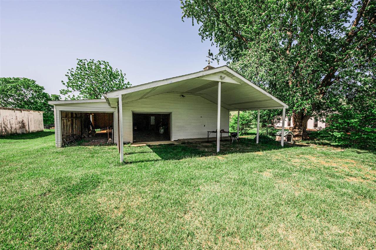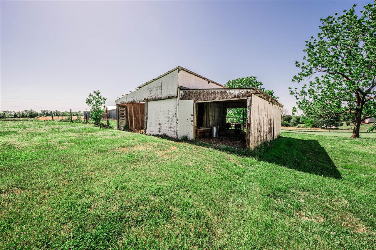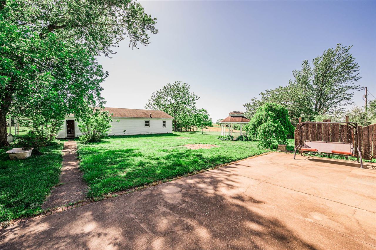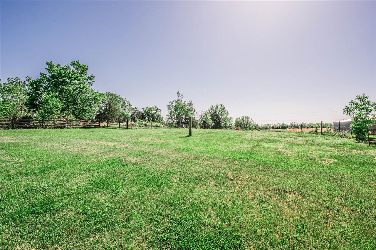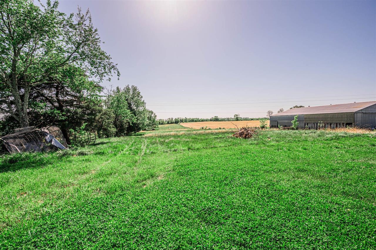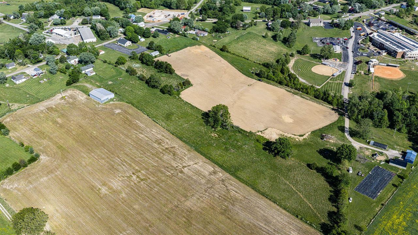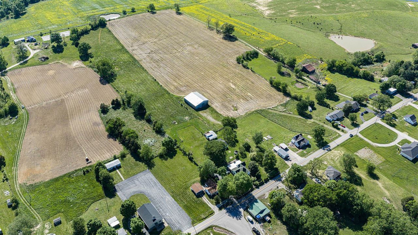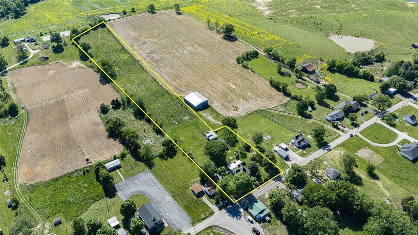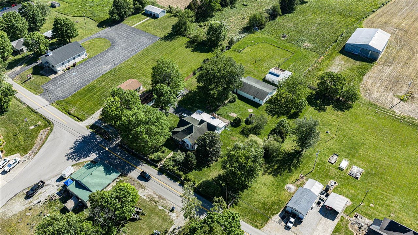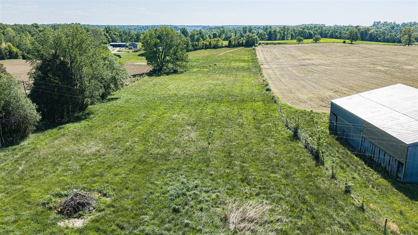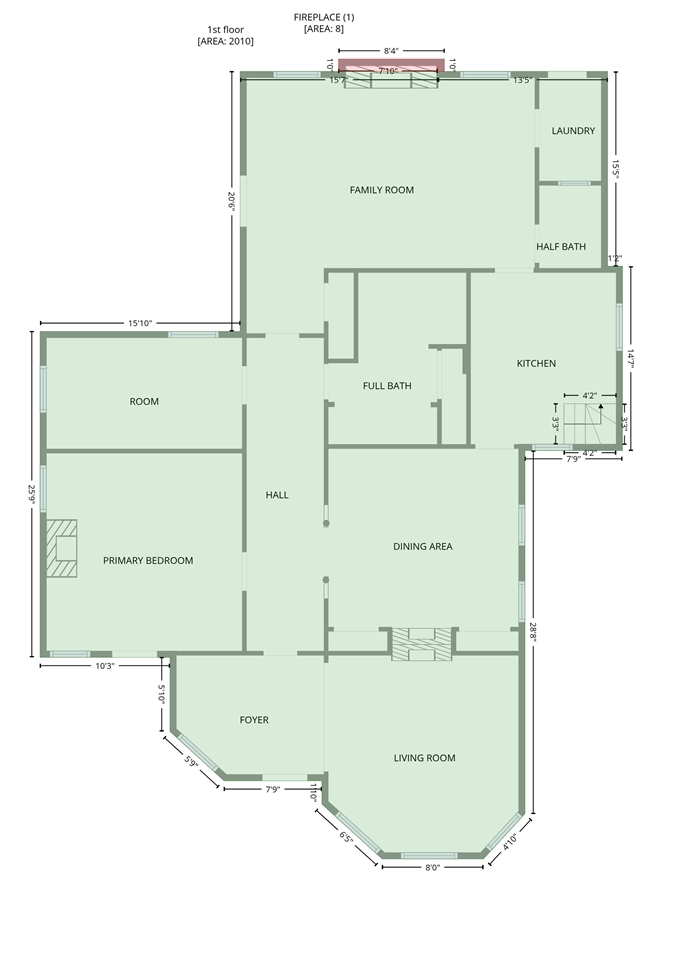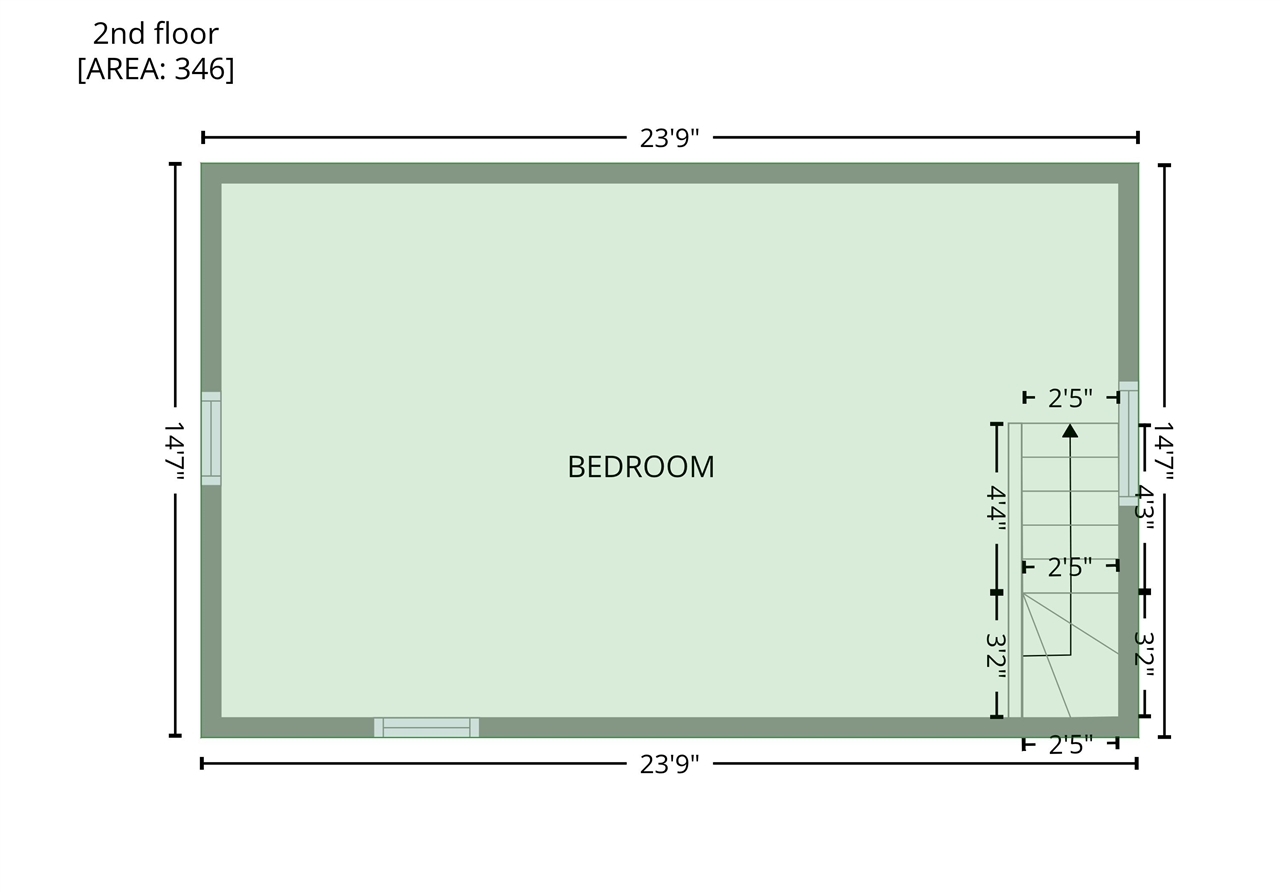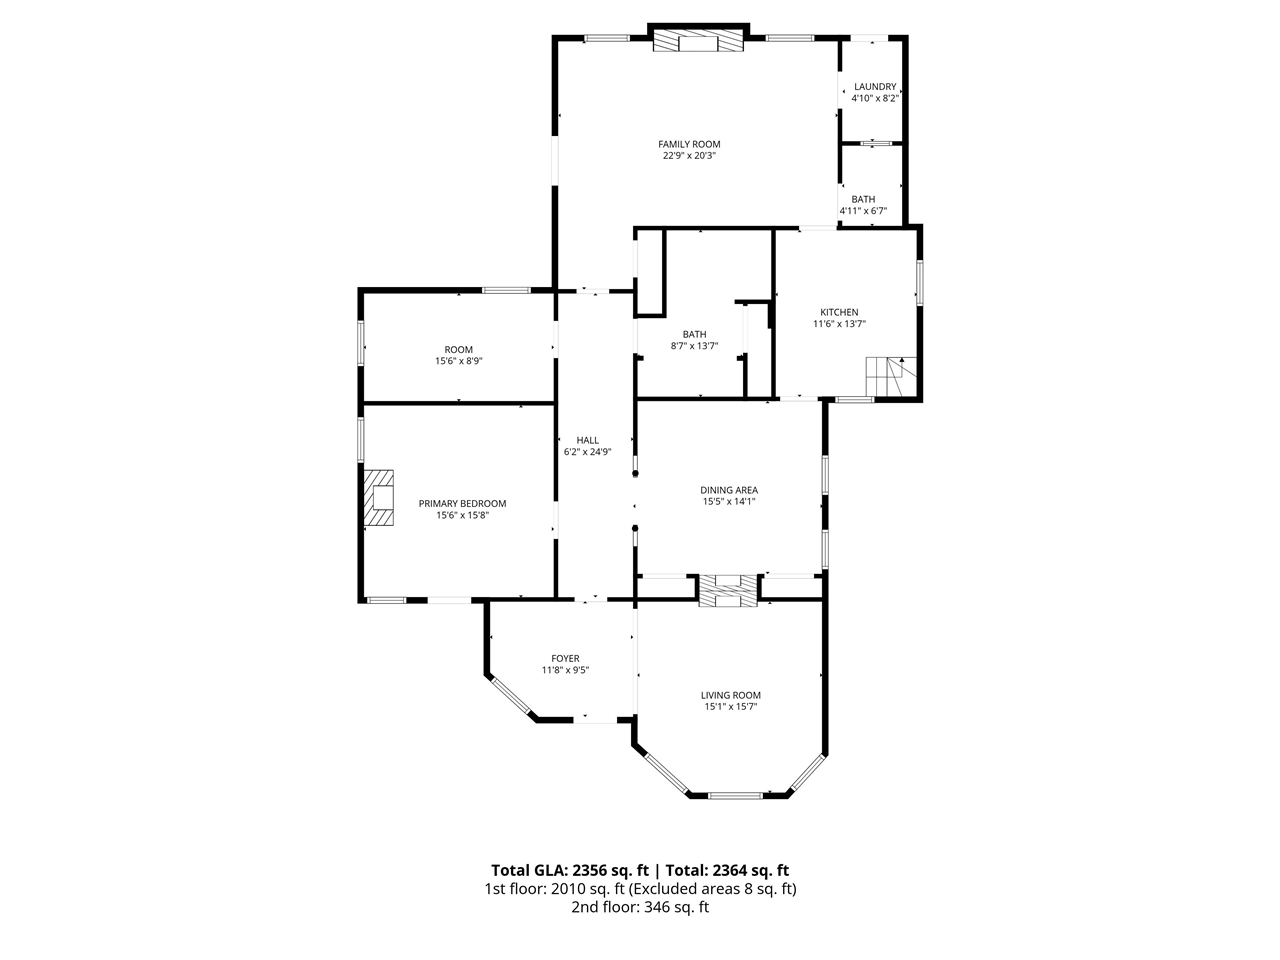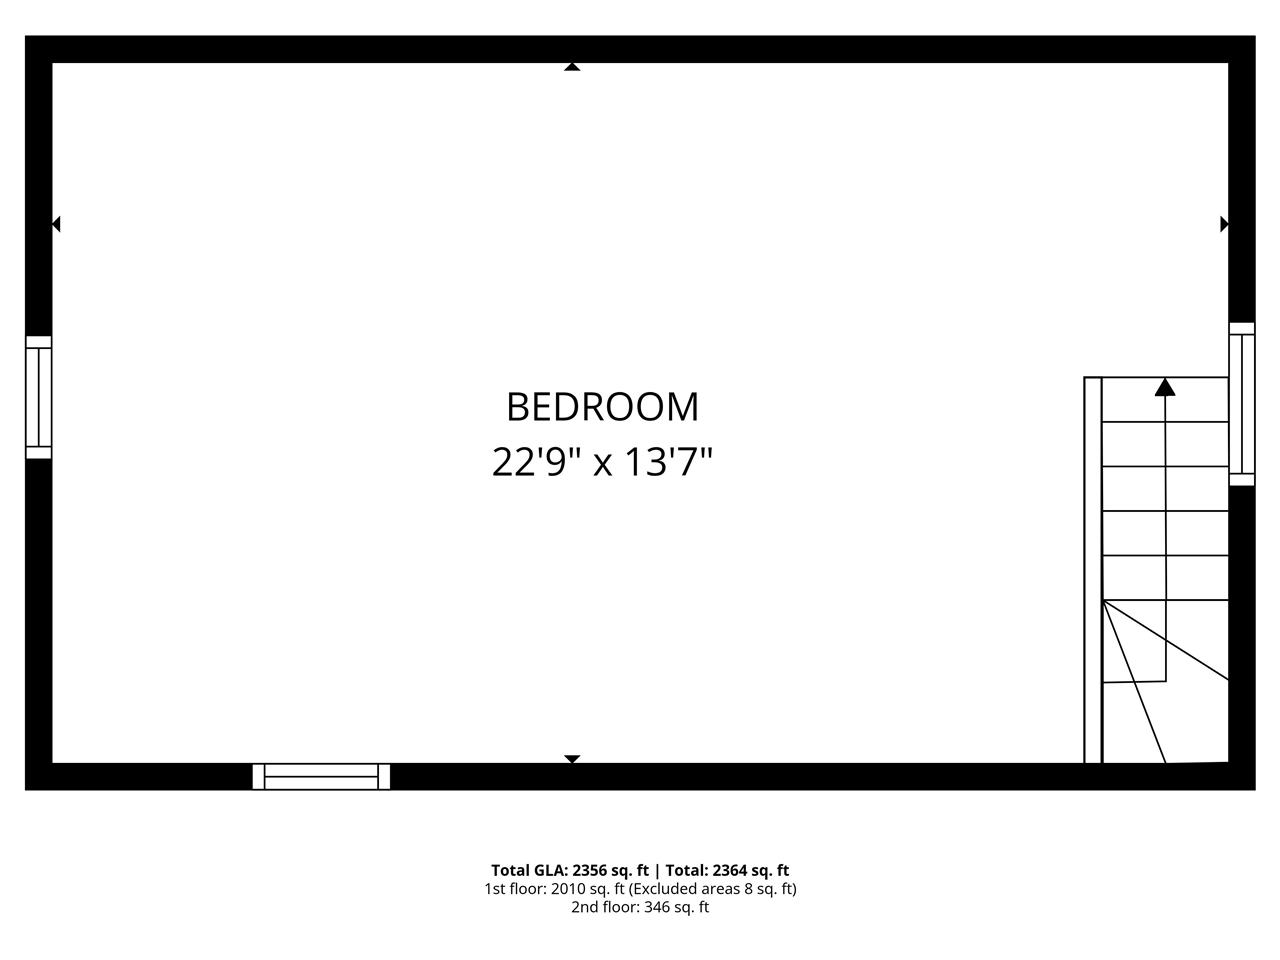
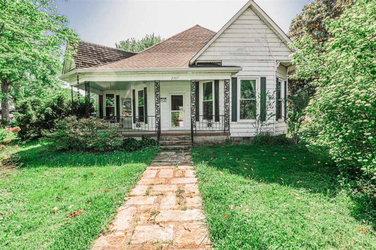
What a rare find! This Circa 1905 home, once used as a physician’s residence and office, blends historic character with thoughtful updates. Recent improvements include new windows, flooring, light fixtures, and fresh paint throughout. Inside, you’ll find a welcoming front parlor, two bedrooms, a spacious dining area, cozy family room, and 1½ baths. An additional upstairs bedroom offers extra space and includes a window air conditioning unit (not currently heated). As is common with homes of this era, bedrooms do not include closets—adding to the home’s authentic historic charm. Step outside to enjoy the additional concrete patio, and a charming gazebo—perfect for relaxing or entertaining. The property also features a large garage/shop with concrete floors and electric, plus a small animal barn. Situated on 5.31± acres (per PVA), the land is fenced and ideal for a hobby farm.
Data services provided by IDX Broker
| Price: | $$274,900 |
| Address: | 2307 Richardsville Road |
| City: | Bowling Green |
| County: | Warren |
| State: | Kentucky |
| Subdivision: | None |
| MLS: | RA20262424 |
| Square Feet: | 2,356 |
| Acres: | 5.31 |
| Lot Square Feet: | 5.31 acres |
| Bedrooms: | 3 |
| Bathrooms: | 2 |
| Half Bathrooms: | 1 |
| reo: | No |
| area: | Warren North |
| bath: | Tub/Shower Combo |
| fence: | Partial |
| walls: | Dry Wall, Plaster |
| water: | Public |
| floors: | Carpet, Laminate, Vinyl |
| kitchen: | Range/Oven, Range Gas, Refrigerator |
| roofing: | Rolled Roofing, Shingles |
| auctionYN: | no |
| shortSale: | No |
| basementYN: | no |
| directions: | From Bowling Green, HWY 185 North, left onto Richardsville Rd |
| foundation: | Poured Concrete |
| heatSource: | Propane |
| highSchool: | Warren East |
| level1Sqft: | 2010 |
| level2Sqft: | 346 |
| other1Desc: | Parlor |
| otherRooms: | Family Room, Formal Dining Room, Sitting Room |
| possession: | DOD |
| sqftSource: | Other |
| diningRooms: | Formal Dining Room |
| listingType: | Exclusive Right to Sell |
| other1Level: | Main |
| styleOfHome: | 1-1/2 Story, Country |
| utilityRoom: | Laundry Room |
| waterHeater: | Electric |
| deedBookPage: | 927/134 |
| kitchenLevel: | Main |
| middleSchool: | Warren East |
| pricePerAcre: | 51770 |
| acreageSource: | PVA |
| bedroom2Level: | Main |
| bedroom3Level: | Upper |
| garageCarport: | Carport Attached, Garage Detached, Other-See Remarks |
| leadDisclosure: | Yes |
| airConditioning: | Central Air, Combination, Window Unit(s) |
| diningRoomLevel: | Main |
| documentsOnFile: | Floor Plan, Seller Disclosure |
| doorsAndWindows: | Replacement Windows |
| familyRoomLevel: | Main |
| garageCarportYN: | yes |
| numFullBathMain: | 1 |
| numGarageSpaces: | 2 |
| utilityRoomMain: | 1 |
| disabilityAccess: | None |
| elementarySchool: | Richardsville |
| locationFeatures: | Rural Property, County |
| other1Dimensions: | 15.3 x 15.5 |
| sellerDisclosure: | Yes |
| utilitiesTvCable: | Cable Available, Electric, Propane Tank-Rented |
| windowTreatments: | Curtains/Drapes |
| kitchenDimensions: | 11.6 x 13.2 |
| apxAboveGroundSqft: | 2356 |
| bedroom2Dimensions: | 15.3 x 8.7 |
| bedroom3Dimensions: | 23 x 13.3 |
| fireplaceWoodStove: | Flue, Wood-burning |
| masterBedroomLevel: | Main |
| numPartialBathMain: | 1 |
| appliancesEquipment: | Dryer, Smoke Detector(s), Washer |
| drivewayRoadSurface: | Driveway-Paved |
| masterBathroomLevel: | Main |
| bedroomsBelowGradeYN: | no |
| diningRoomDimensions: | 15 x 13.10 |
| exteriorConstruction: | Aluminum |
| familyRoomDimensions: | 14.7 x 22.8 |
| associatedDocumentCount: | 2 |
| masterBedroomDimensions: | 15.3 x 15.2 |